
Listing Courtesy of:  STELLAR as distributed by MLS GRID / Propertio - Contact: 954-418-2154
 STELLAR as distributed by MLS GRID / Propertio - Contact: 954-418-2154
 15020 Eaglerise Drive Lithia, FL 33547
Active (85 Days)
$855,000 (USD)

Description
MLS #:
O6388549
O6388549
Taxes
$1,796(2025)
$1,796(2025)
Lot Size
0.25 acres
0.25 acres
Type
Single-Family Home
Single-Family Home
Year Built
2000
2000
Style
Contemporary
Contemporary
Views
Trees/Woods, Pool, Garden, Park/Greenbelt
Trees/Woods, Pool, Garden, Park/Greenbelt
County
Hillsborough County
Hillsborough County
Listed By
Alin Zdroba, Propertio, Contact: 954-418-2154
Source
STELLAR
Last checked May 31 2026 at 4:02 AM GMT+0000
STELLAR
Last checked May 31 2026 at 4:02 AM GMT+0000
Bathroom Details
- Full Bathrooms: 4
Interior Features
- Great Room
- Split Bedroom
- Kitchen/Family Room Combo
- Loft
- Solid Surface Counters
- Bonus Room
- Den/Library/Office
- Furnished
- Crown Molding
- Walk-In Closet(s)
- Appliances: Dishwasher
- Appliances: Refrigerator
- Ceiling Fans(s)
- Appliances: Range Hood
- Appliances: Range
- Appliances: Exhaust Fan
- High Ceilings
- Primary Bedroom Main Floor
Subdivision
- Fishhawk Ranch Ph 2 Parcels
Lot Information
- Sidewalk
- Level
- Near Public Transit
- Paved
- Landscaped
Property Features
- Foundation: Slab
Heating and Cooling
- Central
- Central Air
Pool Information
- Screen Enclosure
- In Ground
- Pool Sweep
- Auto Cleaner
- Child Safety Fence
- Gunite
Homeowners Association Information
- Dues: $462/Annually
Flooring
- Ceramic Tile
- Carpet
- Wood
Exterior Features
- Block
- Stucco
- Roof: Shingle
Utility Information
- Utilities: Cable Connected, Public, Water Source: Public, Bb/Hs Internet Available, Electricity Connected, Sewer Connected
- Sewer: Public Sewer
- Energy: Irrigation-Reclaimed Water, Insulation, Hvac, Appliances, Thermostat, Windows, Lighting
School Information
- Elementary School: Bevis-Hb
- Middle School: Randall-Hb
- High School: Newsome-Hb
Parking
- Workshop In Garage
- Garage Door Opener
- Guest
- Driveway
- Golf Cart Parking
- On Street
- Curb Parking
Living Area
- 3,704 sqft
Listing Price History
Date
Event
Price
% Change
$ (+/-)
Apr 05, 2026
Price Changed
$855,000
-2%
-$20,000
Mar 06, 2026
Listed
$875,000
-
-
Additional Information: Propertio | 954-418-2154
Location
Disclaimer: Listings Courtesy of “My Florida Regional MLS DBA Stellar MLS © 2026. IDX information is provided exclusively for consumers personal, non-commercial use and may not be used for any other purpose other than to identify properties consumers may be interested in purchasing. All information provided is deemed reliable but is not guaranteed and should be independently verified. Last Updated: 5/30/26 21:02
Based on information submitted to the MLS GRID as of 5/31/2026 04:02. All data is obtained from various sources and may not have been verified by broker or MLS GRID. Supplied Open House Information is subject to change without notice. All information should be independently reviewed and verified for accuracy. Properties may or may not be listed by the office/agent presenting the information.

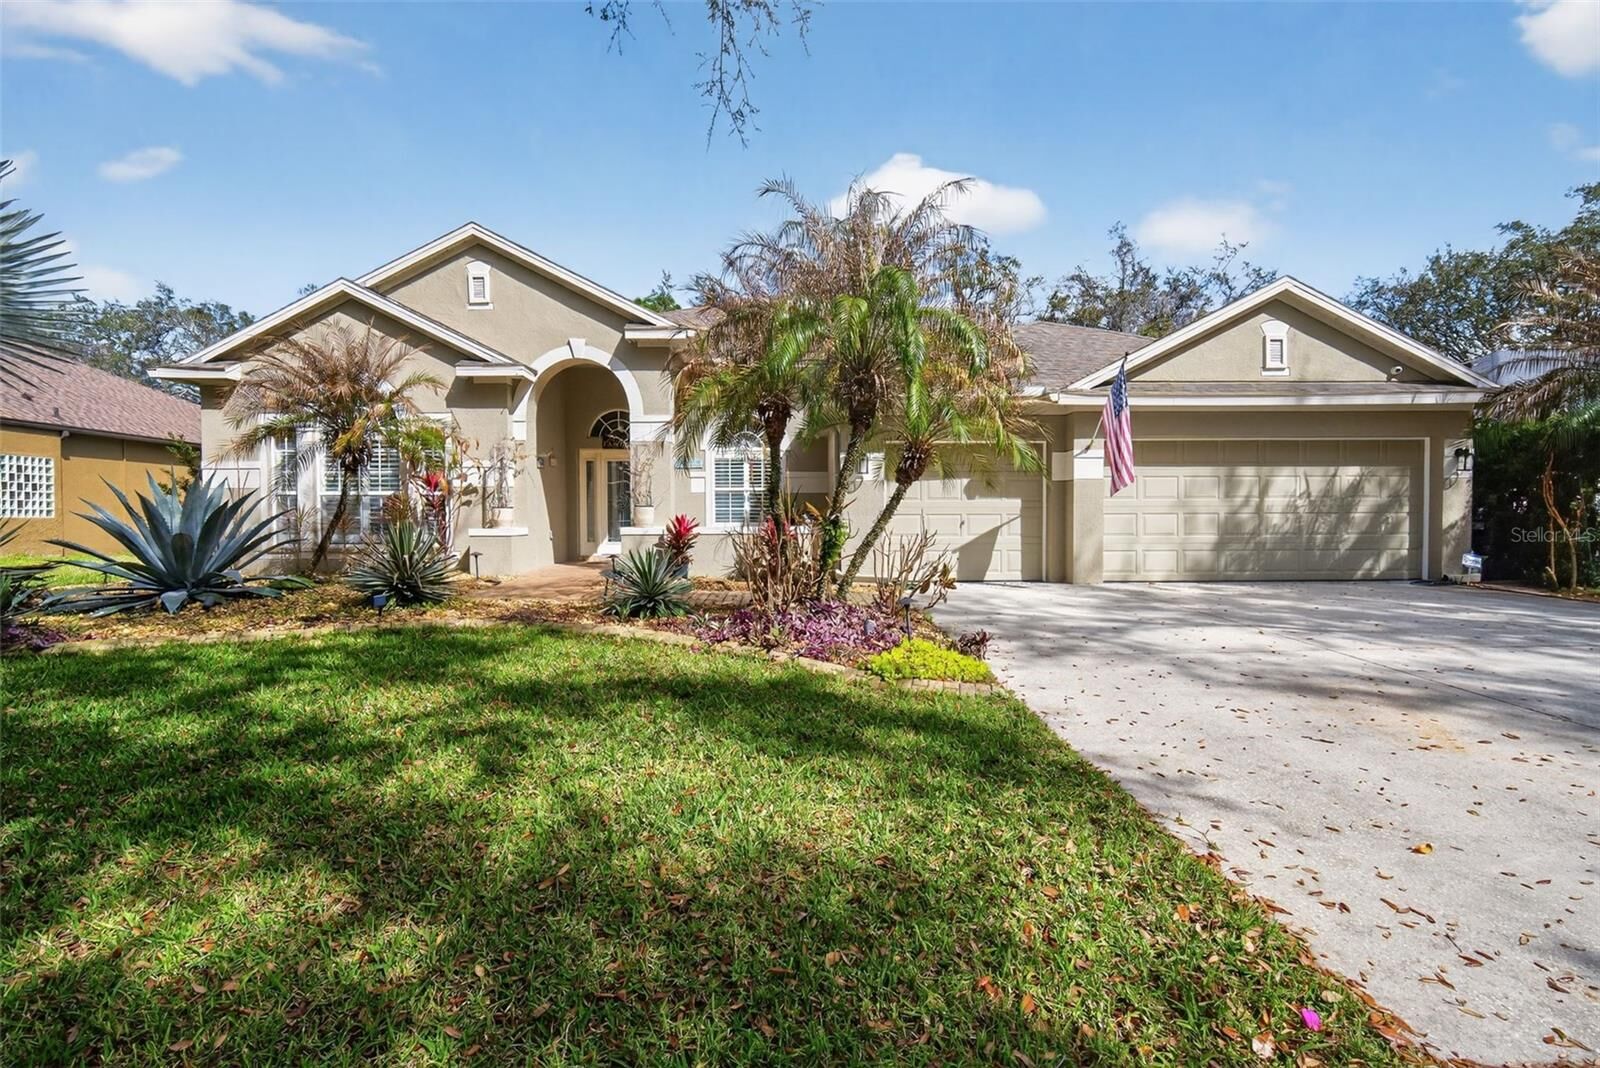
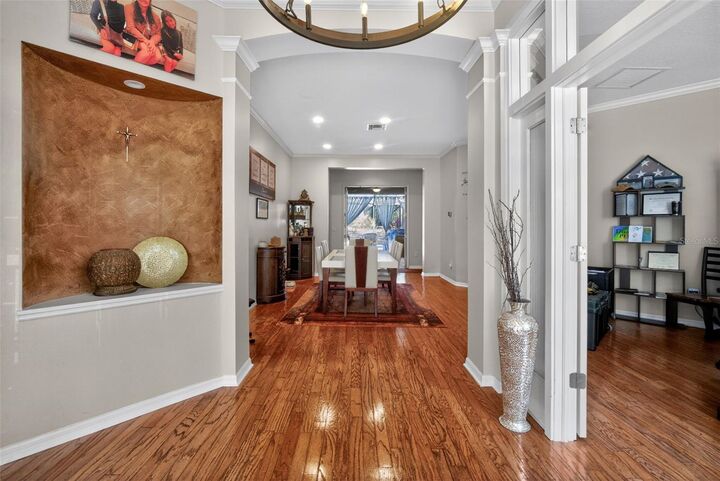
Recent renovations include luxury granite flooring throughout the Master Bedroom and Bathroom, updated vanities with granite countertops. Recently painted exterior of the house with top quality Sherwin Williams ergo mastic paint also remodeled guest suite and guest bathroom with high end tile and bathroom ornaments to complete a beautiful flow throughout the house. Upgrades to the pool (resurfacing-2026) and new spa motor (2025), cleaner (2025) and tubing. Contemporary light fixtures have been upgraded throughout the house. Decorative high-end wood engineered flooring replaced carpeting in the jack and jill bedroom and bathroom. If you have dogs 50 pounds or less there are doggie doors on the screened pool doors, so the dogs can go in/out by themselves (very easy to train the dogs to use them). Platinum water filtration/softener system w/Culligan, leafless gutters and four-point security cameras that you can view and speak through from anywhere in the world when on vacation for your family's peace and security. Kevlar hurricane sheets to cover exterior entry ways and windows with easy attachments have been added for peace of mind & safety when the Cat. 5's arrive. Buyers' will be able to water grass during drought with free reclaimed water and the automatic sprinkler system. Buyers' family also has FREE access to FishHawks popular Aquatic Center with 3 huge pools, 1 heated, a slide for added fun, lap pool, H2O volleyball, basketball courts, tennis/pickle ball courts and a huge skate park. When you don't want to grill/cook Town Square is in FishHawk as well with shooting water fountains for kids and restaurants with indoor/outdoor seating and amazing salads, burgers, wings and more.