
Listing Courtesy of:  STELLAR as distributed by MLS GRID / Eaton Realty - Contact: 813-672-8022
 STELLAR as distributed by MLS GRID / Eaton Realty - Contact: 813-672-8022
 5303 Osprey Ridge Drive Lithia, FL 33547
Active (52 Days)
$1,150,000 (USD)

Description
MLS #:
TB8468963
TB8468963
Taxes
$11,921(2025)
$11,921(2025)
Lot Size
0.3 acres
0.3 acres
Type
Single-Family Home
Single-Family Home
Year Built
2017
2017
Style
Contemporary
Contemporary
County
Hillsborough County
Hillsborough County
Listed By
Ann Johnston, Eaton Realty, Contact: 813-672-8022
Source
STELLAR
Last checked May 31 2026 at 8:59 AM GMT+0000
STELLAR
Last checked May 31 2026 at 8:59 AM GMT+0000
Bathroom Details
- Full Bathrooms: 4
Interior Features
- Formal Dining Room Separate
- Unfurnished
- Split Bedroom
- Stone Counters
- Kitchen/Family Room Combo
- In Wall Pest System
- Bonus Room
- Den/Library/Office
- Living Room/Dining Room Combo
- Walk-In Closet(s)
- Appliances: Dishwasher
- Appliances: Refrigerator
- Appliances: Washer
- Ceiling Fans(s)
- Open Floorplan
- Appliances: Disposal
- Appliances: Range Hood
- Appliances: Microwave
- Appliances: Dryer
- Appliances: Built-In Oven
- Central Vaccum
- Appliances: Gas Water Heater
- Appliances: Tankless Water Heater
- Appliances: Cooktop
- Thermostat
- Appliances: Water Softener
- Eat-In Kitchen
- High Ceilings
- Primary Bedroom Main Floor
Subdivision
- Fishhawk Ranch Preserve
Property Features
- Foundation: Slab
Heating and Cooling
- Central
- Electric
- Central Air
Pool Information
- Screen Enclosure
- Pool Sweep
- Salt Water
Homeowners Association Information
- Dues: $1997/Annually
Flooring
- Carpet
- Tile
Exterior Features
- Block
- Stucco
- Stone
- Frame
- Roof: Shingle
Utility Information
- Utilities: Sprinkler Recycled, Cable Available, Water Connected, Water Source: Public, Bb/Hs Internet Available, Electricity Connected, Sewer Connected, Natural Gas Connected
- Sewer: Public Sewer
- Energy: Insulation, Appliances, Thermostat, Solar
School Information
- Elementary School: Bevis-Hb
- Middle School: Barrington Middle
- High School: Newsome-Hb
Parking
- Garage Door Opener
- Driveway
- Garage Faces Side
- Garage
Stories
- 2
Living Area
- 3,772 sqft
Additional Information: Eaton Realty | 813-672-8022
Location
Disclaimer: Listings Courtesy of “My Florida Regional MLS DBA Stellar MLS © 2026. IDX information is provided exclusively for consumers personal, non-commercial use and may not be used for any other purpose other than to identify properties consumers may be interested in purchasing. All information provided is deemed reliable but is not guaranteed and should be independently verified. Last Updated: 5/31/26 01:59
Based on information submitted to the MLS GRID as of 5/31/2026 08:59. All data is obtained from various sources and may not have been verified by broker or MLS GRID. Supplied Open House Information is subject to change without notice. All information should be independently reviewed and verified for accuracy. Properties may or may not be listed by the office/agent presenting the information.

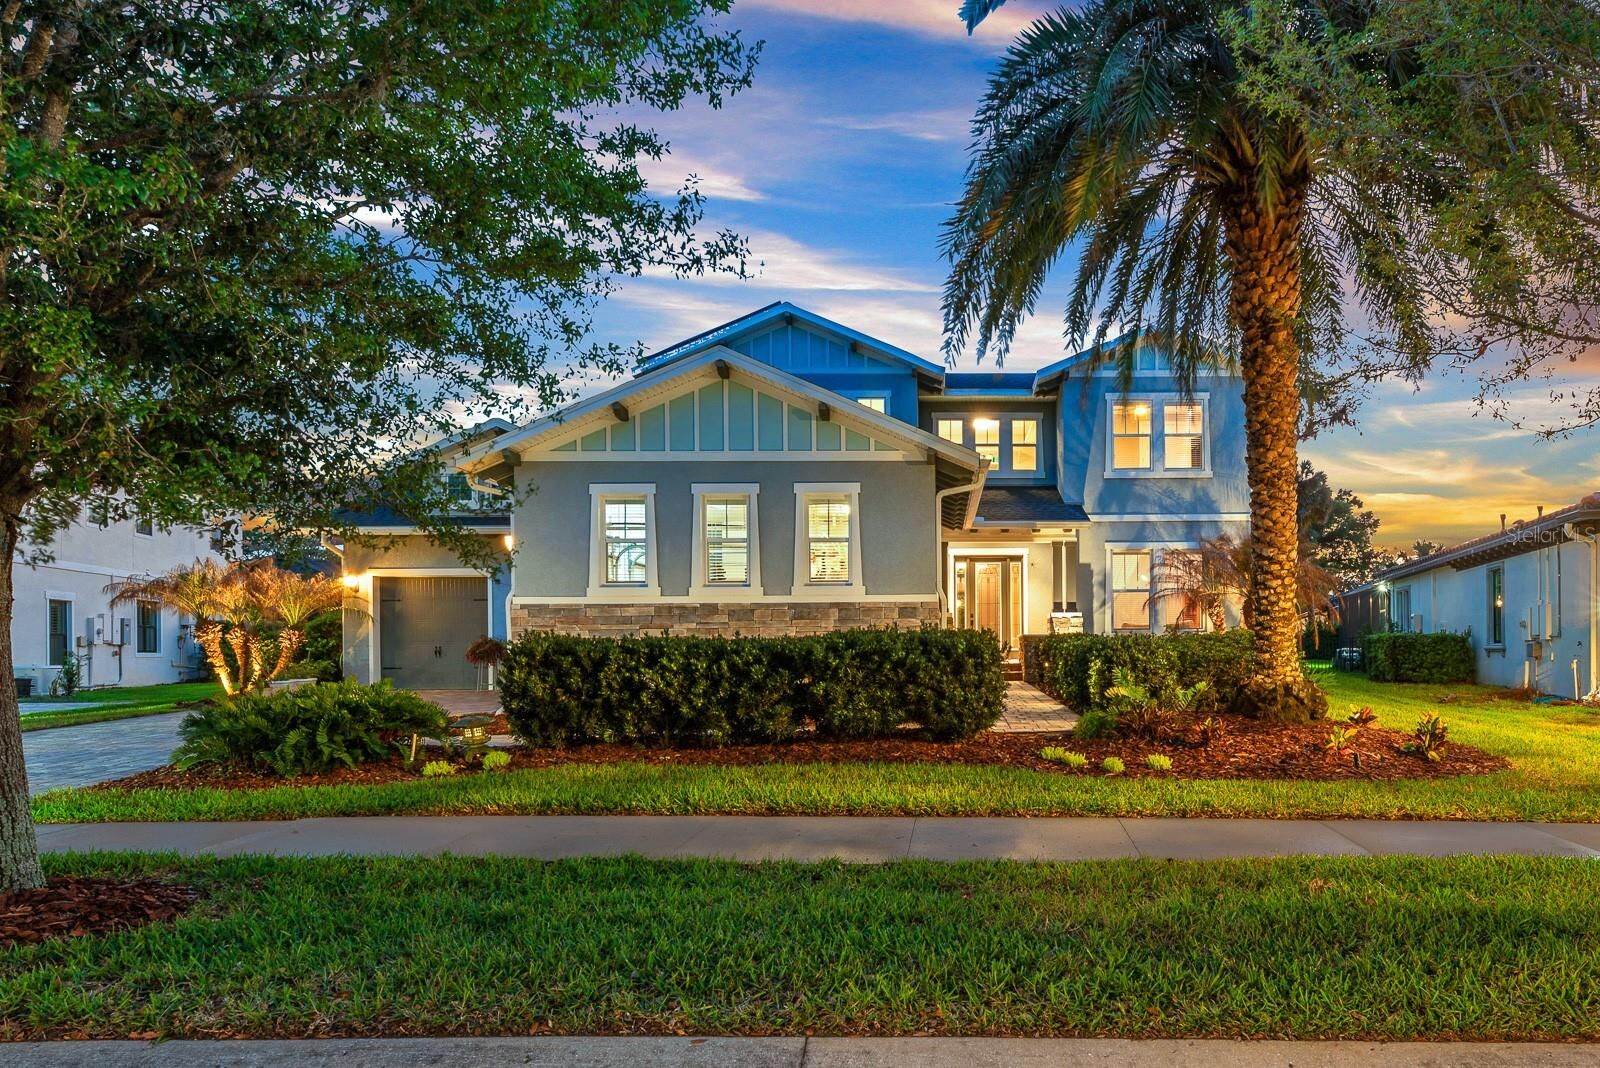
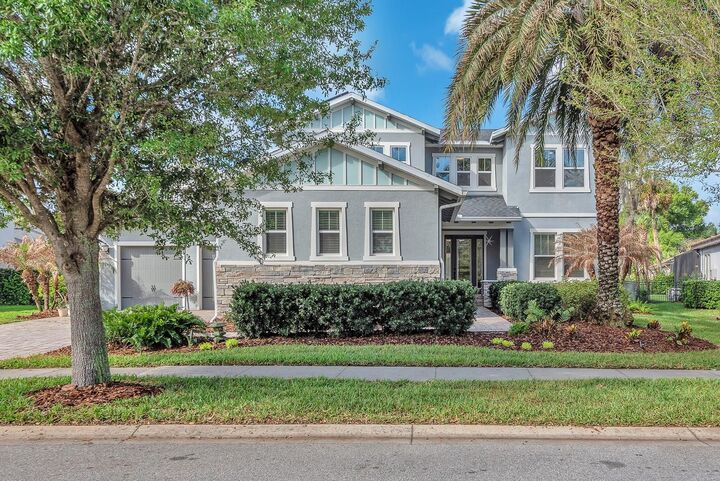
Situated on a .30-acre homesite, this 4-bedroom, 4-bathroom pool home offers over 3,600 square feet of well-designed living space, complemented by a 4-car split garage (two front-facing and two side-facing), a pavered driveway and walkway leading to the entry. Step inside to find porcelain tile throughout the entire first floor, enhancing both style and durability. Just off the entryway, a formal dining room provides a dedicated space for gatherings, while a study/den behind glass French doors sits opposite—ideal for a home office or flex space.
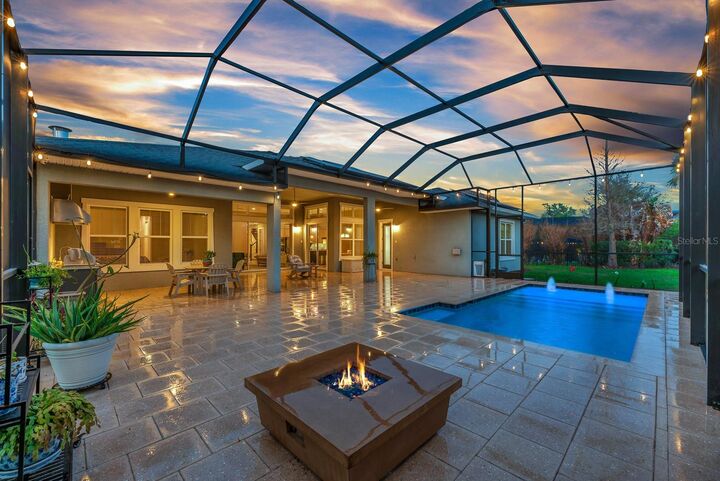
At the heart of the home, the kitchen is designed for both everyday living and entertaining, showcasing a large island, stone countertops, custom backsplash, gas cooktop, built-in oven and microwave, dishwasher, and refrigerator. A butler’s pantry with additional cabinetry and a large storage closet with deep shelving offers exceptional storage. The kitchen flows seamlessly into the dinette, which overlooks the outdoor living space, and into the living room featuring triple sliding glass doors that open fully to the lanai. Outdoor living is elevated with a screened saltwater pool and lanai, finished with Shell-Lock pavers, ceiling fans, and two access doors to the backyard. The space is designed for entertaining with perimeter party lighting, a gas-plumbed firepit, and a convenient pool bath (Bath 3) with direct outdoor access. Thoughtful touches include a radio-controlled dog door, and all pool equipment—including the cleaner and hoses—will convey.
The split bedroom floor plan ensures privacy and flexibility. The primary suite is tucked away on one side of the home and features dual walk-in closets and an en-suite bath with a dual sink vanity, garden tub, and separate shower. Bedrooms 2 and 3 are located on the opposite side of the home, each with walk-in closets and separated by a built-in workstation/desk area. Upstairs, a large bonus room, fourth bedroom, and full bathroom create a versatile space ideal for guests, multi-generational living, or a private retreat.
This home also offers modern efficiency and convenience, featuring solar panels for significant energy savings, two LG backup batteries to power essential systems during outages, and a surround sound system with speakers installed in the patio, garage, bonus room, study/den, living room, kitchen, and dining room, with components included. The laundry room includes cabinetry, washer, and dryer, while the garage provides three ceiling-mounted storage racks. Wide slat blinds are installed throughout, and gutters with downspouts lead to underground drainage conduits for added peace of mind.
Located within Fishhawk Preserve and part of the highly sought-after Fishhawk Ranch Community, residents enjoy access to top-rated schools, parks, trails, and a variety of amenities, all while being conveniently close to shopping, dining, and major commuter routes. This home offers the perfect blend of comfort, efficiency, and elevated indoor-outdoor living—ready to welcome its next owner.