5906 Fishhawk Crossing Boulevard Lithia, FL 33547
Listing Courtesy of: MLS LogoSTELLAR as distributed by MLS GRID / eXp Realty - Contact:  727-449-9276

  5906 Fishhawk Crossing Boulevard Lithia, FL 33547

Pending (188 Days)
$735,000 (USD)
5
BED
4
BATH
3,640
SQFT

Description

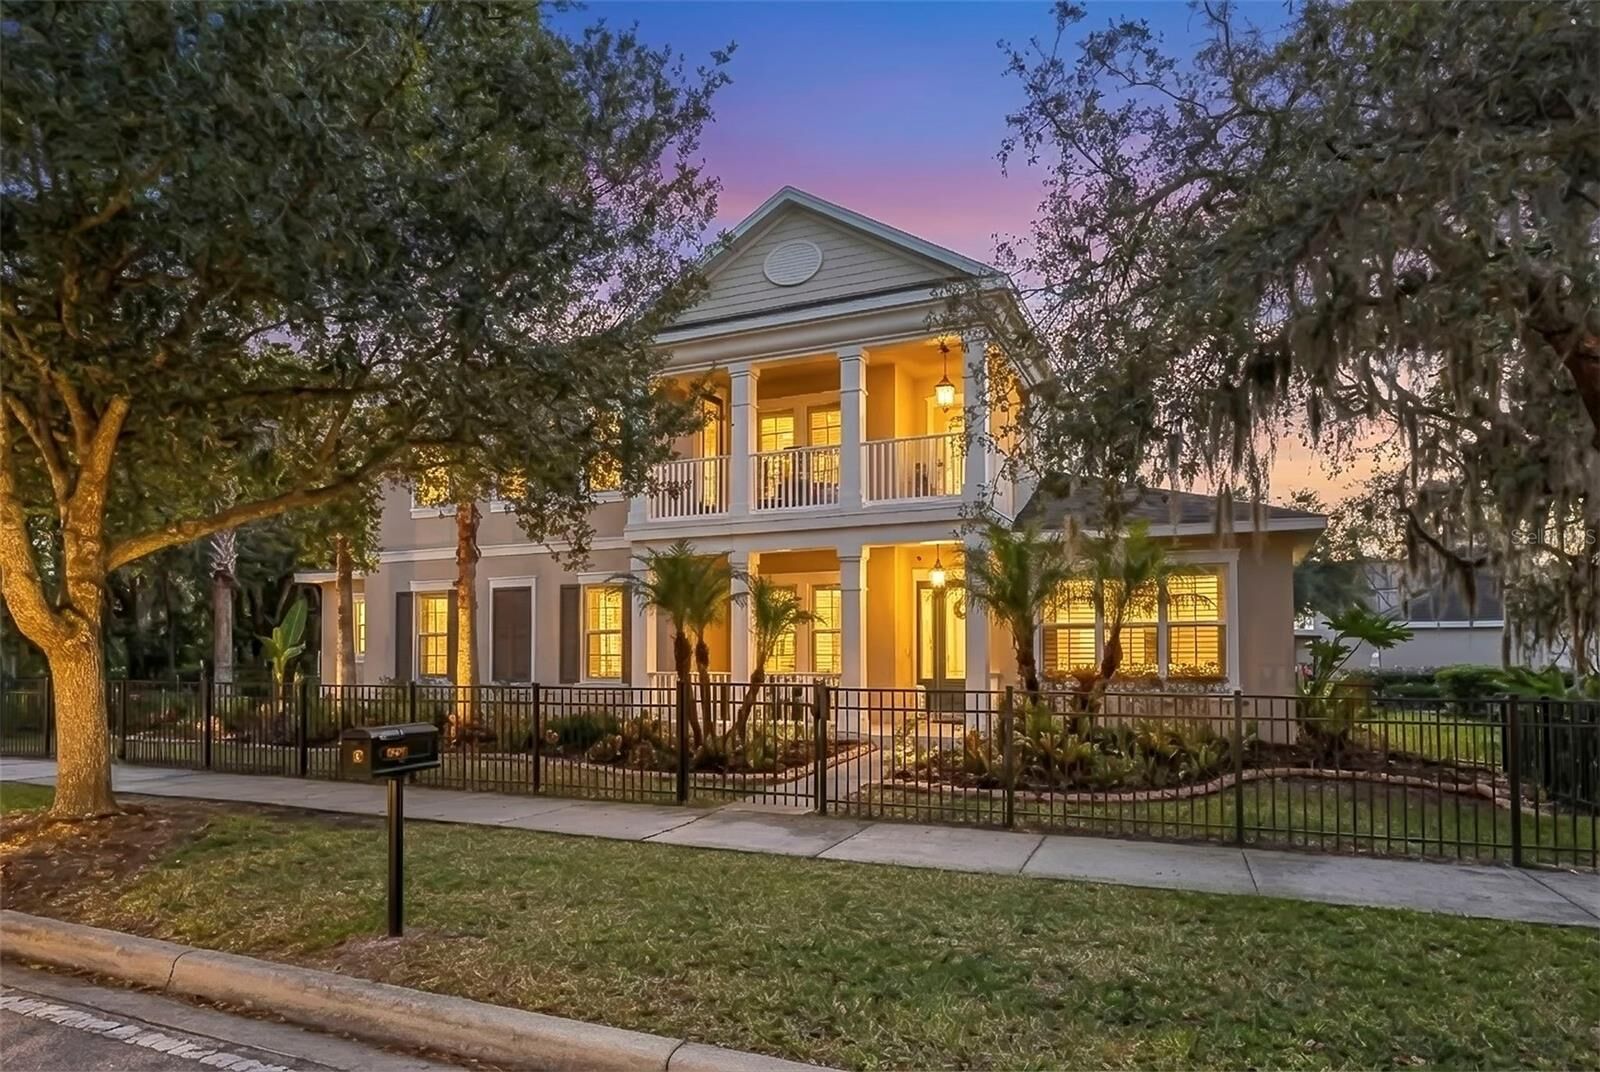
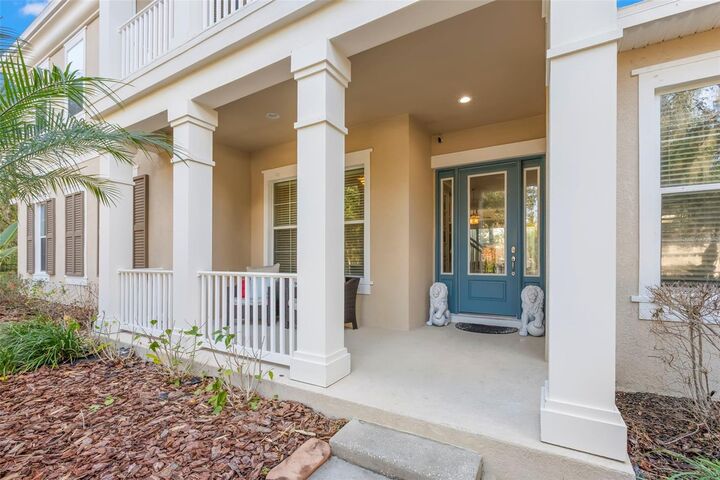
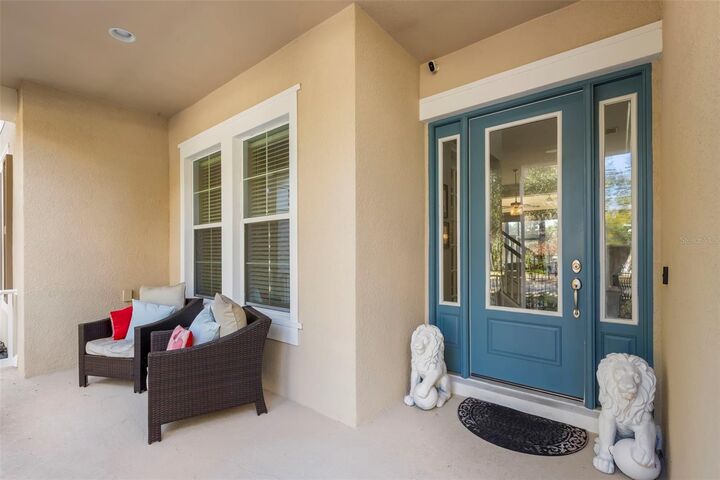
Under contract-accepting backup offers. MOTIVATED SELLER – NEW PRICE! Welcome to 5906 Fishhawk Crossing Blvd in Lithia, Florida, located in the heart of the highly sought-after FishHawk Ranch community—one of Tampa Bay’s premier master-planned neighborhoods known for its top-rated schools, resort-style amenities, and exceptional lifestyle with only a annual fee of $125. This beautifully maintained home offers timeless curb appeal with a large covered front porch, classic architectural details, and a desirable rear-entry three-car garage, creating a welcoming and picturesque streetscape and just mins from the community pool and the town square. Featuring 5 bedrooms, 4 full bathrooms, a dedicated den/office, media room, and approximately 3,640 square feet of living space, the home is thoughtfully designed with open sightlines, flexible living areas, and abundant natural light throughout. The formal dining room is a standout, showcasing coffered ceilings, custom millwork, and generous space ideal for entertaining. New luxury vinyl flooring enhances the main level, offering durability and a clean, modern feel. The kitchen serves as the heart of the home, featuring granite countertops, under-cabinet lighting, stainless steel appliances (approximately two years old), a gas range, oversized island with seating, walk-in pantry, and a butler’s pantry connecting seamlessly to the dining room. A spacious dining nook overlooks the living area and provides ample room for everyday meals. The open-concept great room flows effortlessly to a screened lanai and private fenced backyard, creating ideal indoor-outdoor living. The downstairs den/office provides flexibility for remote work or additional living space. The downstairs owner’s suite is a private retreat with coffered ceilings and ensuite that features dual vanities, a soaking tub, walk-in shower, and custom walk-in closet. Downstairs you will also find 3 additional bedrooms and 2 full baths. Upstairs, a theater-style bonus room, additional bedroom, full bath, and private balcony offer versatile space perfect for guests, multi-generational living, or entertainment. Recent upgrades include a gas tankless water heater (2025), Culligan whole-home water filtration system, and a rear-entry garage with a new door and motor (2024), upgraded with RaceDeck flooring and a newly pavered driveway. Residents of FishHawk Ranch enjoy access to world-class amenities including resort-style pools, fitness centers, tennis and pickleball courts, sports complexes, playgrounds, splash pads, dog parks, miles of scenic walking and biking trails, and a vibrant Town Square featuring restaurants, cafés, shops, and year-round community events. Ideally located near shopping, dining, and major roadways including I-75 and US-301, this home offers convenient access to downtown Tampa, Brandon, and the greater Tampa Bay area. For military and government professionals, MacDill Air Force Base is within commuting distance, making this an excellent option for those seeking space, community, and accessibility. If you’re searching for a spacious, move-in ready home in FishHawk Ranch with modern upgrades, flexible living space, and access to top-tier amenities, this is a standout opportunity in one of Hillsborough County’s most desirable communities. Schedule your private showing today.

MLS #:
TB8463351
Taxes
$8,901(2025)
Lot Size
0.25 acres
Type
Single-Family Home
Year Built
2013
County
Hillsborough County

Listed By

Kathie Lea, eXp Realty, Contact: 727-449-9276
Source
STELLAR
Last checked May 17 2026 at 7:20 AM GMT+0000
Bathroom Details
  • Full Bathrooms: 4
Interior Features
  • Great Room
  • Formal Dining Room Separate
  • Inside Utility
  • Unfurnished
  • Stone Counters
  • Kitchen/Family Room Combo
  • Media Room
  • Dry Bar
  • Den/Library/Office
  • Crown Molding
  • Walk-In Closet(s)
  • Appliances: Dishwasher
  • Appliances: Refrigerator
  • Ceiling Fans(s)
  • Open Floorplan
  • Appliances: Disposal
  • Appliances: Microwave
  • Appliances: Range
  • Appliances: Gas Water Heater
  • Appliances: Tankless Water Heater
  • Appliances: Kitchen Reverse Osmosis System
  • Coffered Ceiling(s)
  • Appliances: Water Softener
  • Appliances: Water Filtration System
  • Eat-In Kitchen
  • High Ceilings
  • Primary Bedroom Main Floor
Subdivision
  • Fishhawk Ranch Towncenter Phas
Lot Information
  • Sidewalk
Property Features
  • Foundation: Block
Heating and Cooling
  • Central
  • Natural Gas
  • Central Air
Homeowners Association Information
  • Dues: $125/Annually
Flooring
  • Carpet
  • Tile
  • Luxury Vinyl
Exterior Features
  • Block
  • Stucco
  • Roof: Shingle
Utility Information
  • Utilities: Cable Available, Water Source: Public, Bb/Hs Internet Available, Electricity Available, Underground Utilities, Natural Gas Connected
  • Sewer: Public Sewer
School Information
  • Elementary School: Fishhawk Creek-Hb
  • Middle School: Randall-Hb
  • High School: Newsome-Hb
Parking
  • Garage Door Opener
  • Driveway
  • Tandem
  • Garage Faces Rear
Stories
  • 2
Living Area
  • 3,640 sqft
Additional Information: eXp Realty | 727-449-9276
Location
   
Calculate drive times to this property
 
Powered by INRIX® Drive Time

Powered by Walk Score®
Disclaimer: Listings Courtesy of “My Florida Regional MLS DBA Stellar MLS © 2026. IDX information is provided exclusively for consumers personal, non-commercial use and may not be used for any other purpose other than to identify properties consumers may be interested in purchasing. All information provided is deemed reliable but is not guaranteed and should be independently verified. Last Updated: 5/17/26 00:20
Based on information submitted to the MLS GRID as of 5/17/2026 07:20. All data is obtained from various sources and may not have been verified by broker or MLS GRID. Supplied Open House Information is subject to change without notice. All information should be independently reviewed and verified for accuracy. Properties may or may not be listed by the office/agent presenting the information.