
Listing Courtesy of:  STELLAR as distributed by MLS GRID / Signature Realty Associates - Contact: 813-689-3115
 STELLAR as distributed by MLS GRID / Signature Realty Associates - Contact: 813-689-3115
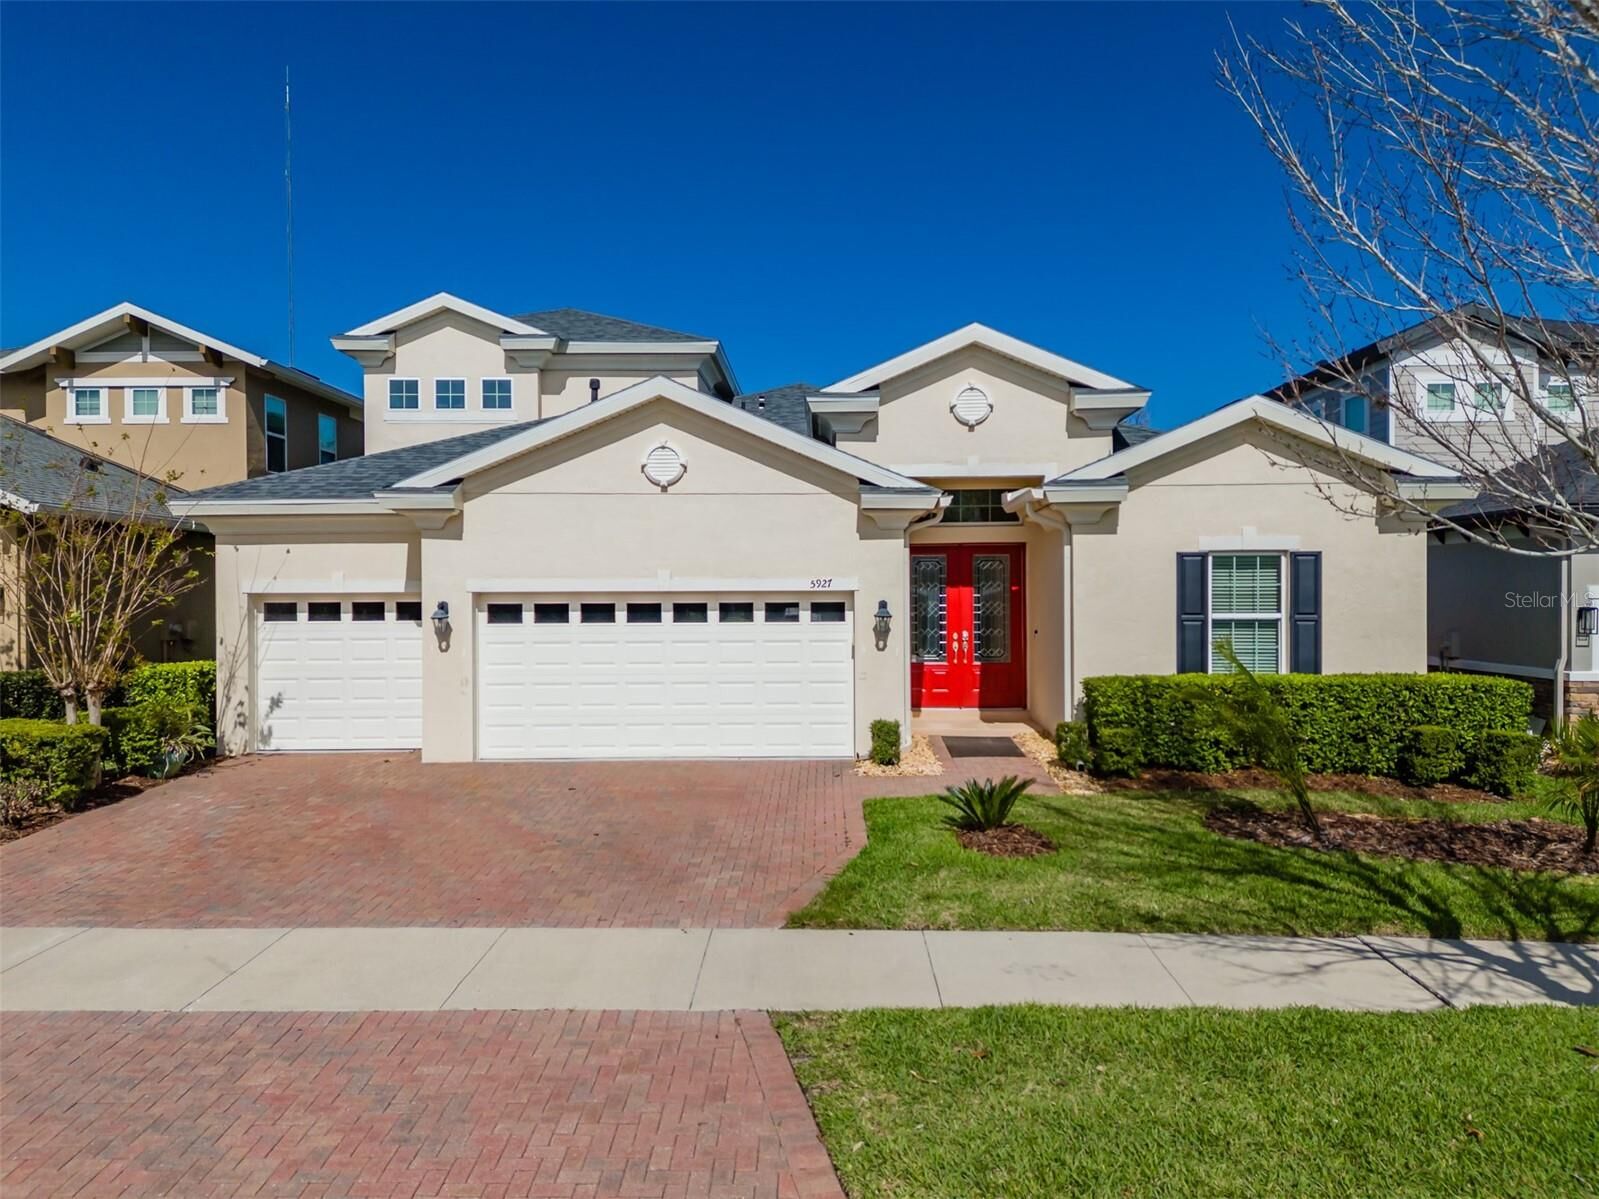
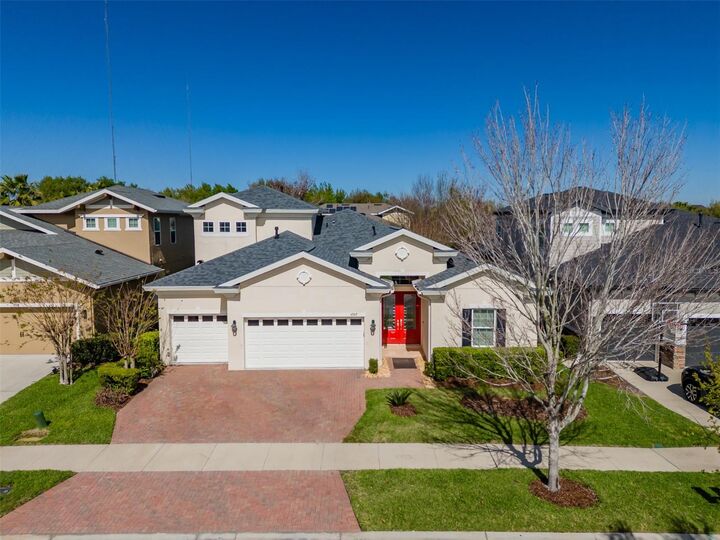
 5927 Jasper Glen Drive Lithia, FL 33547
Active (60 Days)
$664,900 (USD)

MLS #:
TB8489751
TB8489751
Taxes
$9,153(2025)
$9,153(2025)
Lot Size
7,560 SQFT
7,560 SQFT
Type
Single-Family Home
Single-Family Home
Year Built
2015
2015
County
Hillsborough County
Hillsborough County
Listed By
Lee Ann Brodie, Signature Realty Associates, Contact: 813-689-3115
Source
STELLAR
Last checked May 25 2026 at 7:21 PM GMT+0000
STELLAR
Last checked May 25 2026 at 7:21 PM GMT+0000
Bathroom Details
- Full Bathrooms: 4
Interior Features
- Unfurnished
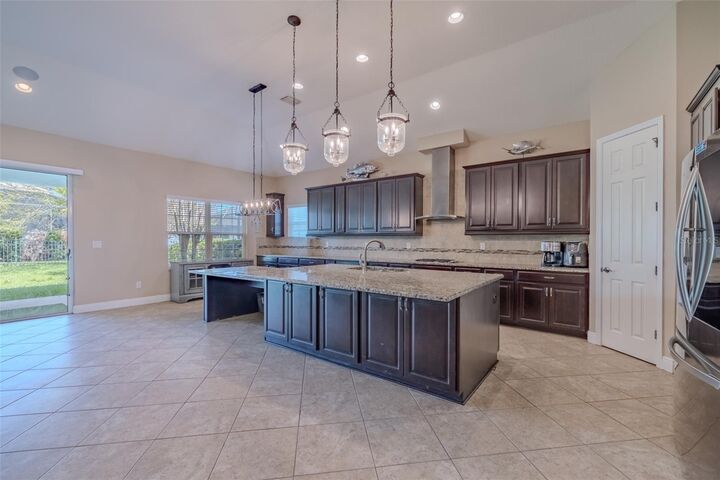
- Stone Counters
- Kitchen/Family Room Combo
- Appliances: Dishwasher
- Appliances: Refrigerator
- Appliances: Range
- Vaulted Ceiling(s)
- Eat-In Kitchen
- Primary Bedroom Main Floor
Subdivision
- Fishhawk Ranch West Ph 1B/1C
Property Features
- Foundation: Slab
Heating and Cooling
- Central
- Central Air
Homeowners Association Information
- Dues: $100/Monthly
Flooring
- Ceramic Tile
- Luxury Vinyl
Exterior Features
- Stucco
- Roof: Shingle
Utility Information
- Utilities: Water Connected, Water Source: Public, Bb/Hs Internet Available, Electricity Connected
- Sewer: Public Sewer
School Information
- Elementary School: Stowers Elementary
- Middle School: Barrington Middle
- High School: Newsome-Hb
Stories
- 2
Living Area
- 3,192 sqft
Additional Information: Signature Realty Associates | 813-689-3115
Location
Disclaimer: Listings Courtesy of “My Florida Regional MLS DBA Stellar MLS © 2026. IDX information is provided exclusively for consumers personal, non-commercial use and may not be used for any other purpose other than to identify properties consumers may be interested in purchasing. All information provided is deemed reliable but is not guaranteed and should be independently verified. Last Updated: 5/25/26 12:21
Based on information submitted to the MLS GRID as of 5/25/2026 19:21. All data is obtained from various sources and may not have been verified by broker or MLS GRID. Supplied Open House Information is subject to change without notice. All information should be independently reviewed and verified for accuracy. Properties may or may not be listed by the office/agent presenting the information.

Description