
Listing Courtesy of:  STELLAR as distributed by MLS GRID / Lpt Realty, LLC - Contact: 877-366-2213
 STELLAR as distributed by MLS GRID / Lpt Realty, LLC - Contact: 877-366-2213
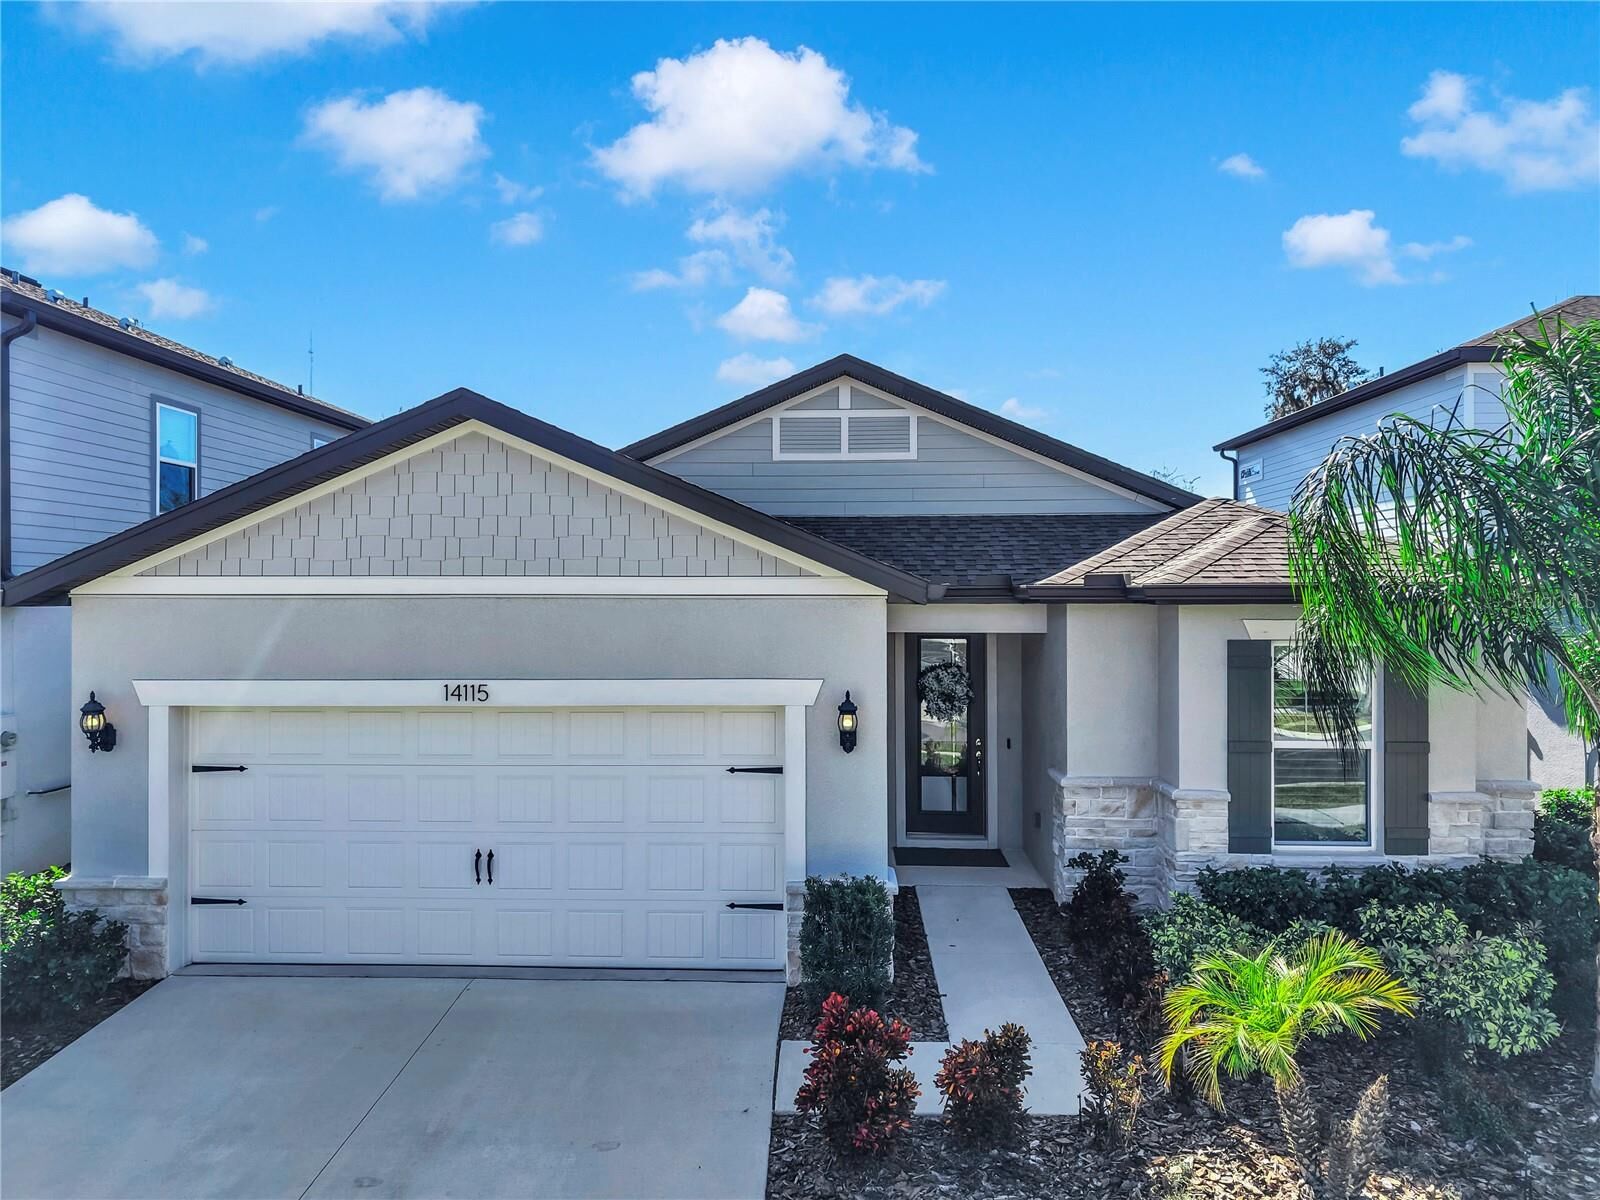
 14115 Hammock Crest Way Riverview, FL 33569
Active (121 Days)
$619,000 (USD)
Description
MLS #:
TB8466812
TB8466812
Taxes
$8,120(2025)
$8,120(2025)
Lot Size
6,241 SQFT
6,241 SQFT
Type
Single-Family Home
Single-Family Home
Year Built
2022
2022
County
Hillsborough County
Hillsborough County
Listed By
James Currey, Lpt Realty, LLC, Contact: 877-366-2213
Source
STELLAR
Last checked May 30 2026 at 8:59 PM GMT+0000
STELLAR
Last checked May 30 2026 at 8:59 PM GMT+0000
Bathroom Details
- Full Bathrooms: 2
Interior Features
- Unfurnished
- Window Treatments
- Appliances: Refrigerator
- Ceiling Fans(s)
- Open Floorplan
- Appliances: Disposal
- Appliances: Range Hood
- Appliances: Microwave
- Appliances: Range
- Appliances: Built-In Oven
- Appliances: Exhaust Fan
- Appliances: Tankless Water Heater
- Thermostat
- Appliances: Water Softener
Subdivision
- Hammock Crest
Property Features
- Foundation: Slab
Heating and Cooling
- Central
- Central Air
Pool Information
- Screen Enclosure
- In Ground
- Salt Water
- Heated
Homeowners Association Information
- Dues: $160/Monthly
Flooring
- Ceramic Tile
- Carpet
Exterior Features
- Stucco
- Roof: Shingle
Utility Information
- Utilities: Cable Connected, Sprinkler Meter, Water Connected, Water Source: Public, Electricity Connected, Sewer Connected, Natural Gas Connected
- Sewer: Public Sewer
School Information
- Elementary School: Pinecrest-Hb
- Middle School: Barrington Middle
- High School: Newsome-Hb
Stories
- 1
Living Area
- 2,112 sqft
Additional Information: Lpt Realty, LLC | 877-366-2213
Location
Disclaimer: Listings Courtesy of “My Florida Regional MLS DBA Stellar MLS © 2026. IDX information is provided exclusively for consumers personal, non-commercial use and may not be used for any other purpose other than to identify properties consumers may be interested in purchasing. All information provided is deemed reliable but is not guaranteed and should be independently verified. Last Updated: 5/30/26 13:59
Based on information submitted to the MLS GRID as of 5/30/2026 20:59. All data is obtained from various sources and may not have been verified by broker or MLS GRID. Supplied Open House Information is subject to change without notice. All information should be independently reviewed and verified for accuracy. Properties may or may not be listed by the office/agent presenting the information.

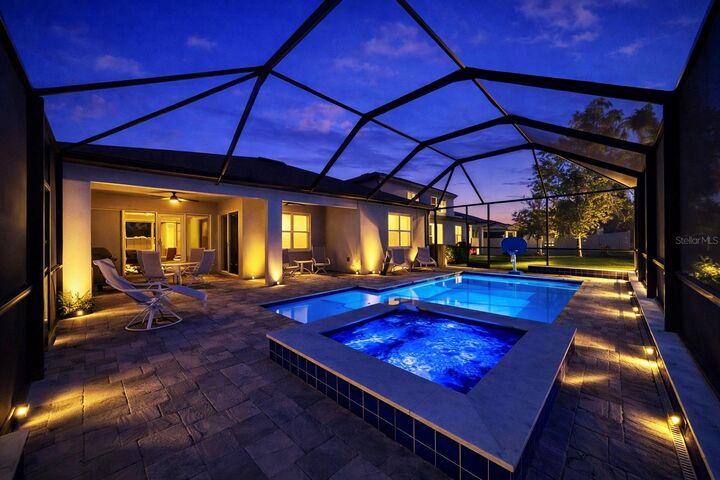
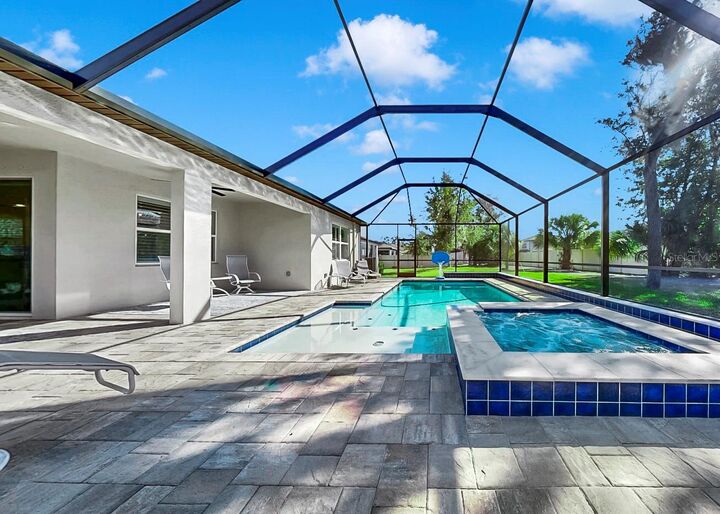
The private backyard retreat features an L shaped covered lanai leading to your private saltwater heated pool and spa. Pool features include tanning ledge, bubbler, pool light, and tiled surround. Complemented by brick pavers throughout and covered by screened enclosure — ideal for entertaining, relaxing, and enjoying Florida living year-round. Two separate sets of sliding glass doors, including a stacking pocket slider, provide dual entry points and create a seamless indoor-outdoor connection.
Inside, the home offers three carpeted bedrooms plus a dedicated office, along with 9'4 ceilings throughout, soaring 8-foot interior doors, and diagonal-laid ceramic tile that enhance the open, airy feel. The thoughtfully designed floor plan flows effortlessly and is well suited for both everyday living and hosting guests.
The chef’s kitchen is a true highlight packed with upgrades! Featuring quartz countertops, a large island with additional storage cabinetry, 42-inch upper cabinets with crown molding, soft-close cabinets and drawers, canopy hood, built-in KitchenAid appliances, a 36-inch five-burner gas range, herringbone pattern tiled backsplash, and a walk-in pantry. The kitchen opens directly to the main living area and dining area, making it ideal for entertaining.
The spacious primary suite provides a relaxing escape, with a well-appointed en-suite bath featuring dual vanities, quartz countertops, a frameless glass shower, and walk in closet. The dedicated office is accented by glass-insert French-style doors, offering flexibility for remote work or a quiet retreat while maintaining natural light and an open feel. The split floor plan features two additional carpeted bedrooms separated from the primary suite. The secondary bathroom features tile surround tub/shower, quartz countertops, and a linen closet. A full size enclosed laundry room also features a utility sink.
Both sliders are equipped with rechargeable motorized roller shades, plantation shutters finish the windows throughout the rest of the home adding timeless style and function. The attached two car garage has a showroom feel with epoxy floor finish, stores the whole home water softener providing daily comfort, as well as the Rain Bird control for irrigation system to keep landscaping and lawn looking lush!
Hammock Crest is a gated community with no CDD fees, and a low monthly HOA of $160 which includes spectrum stream tv and high speed internet, adding exceptional value.